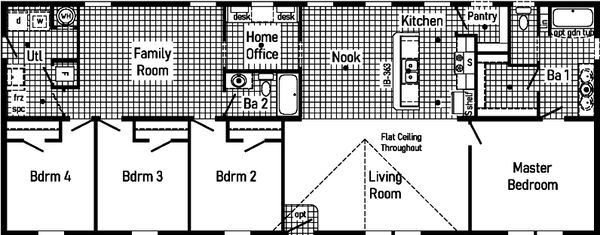
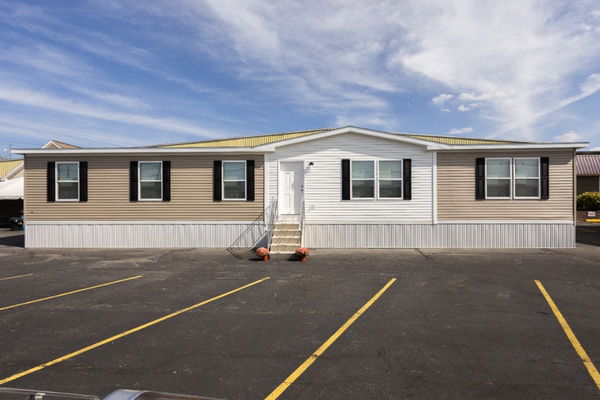
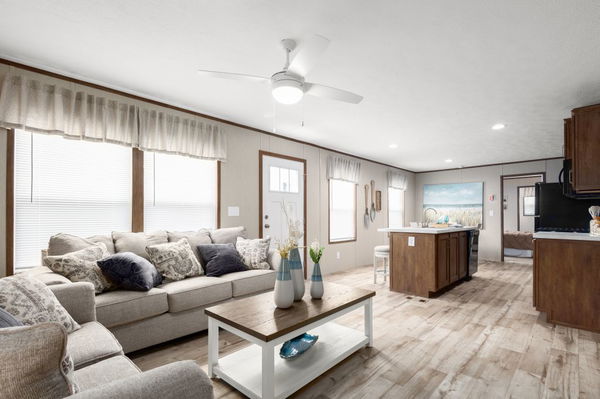
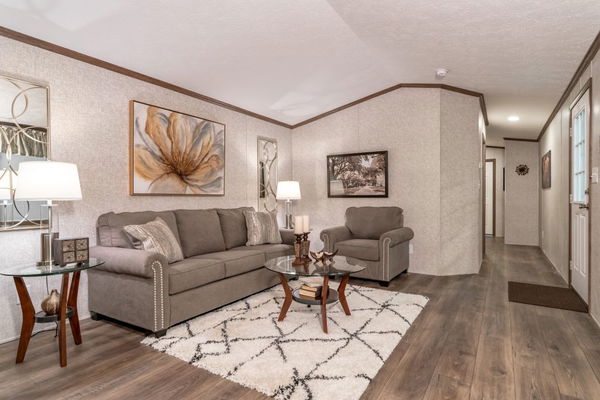
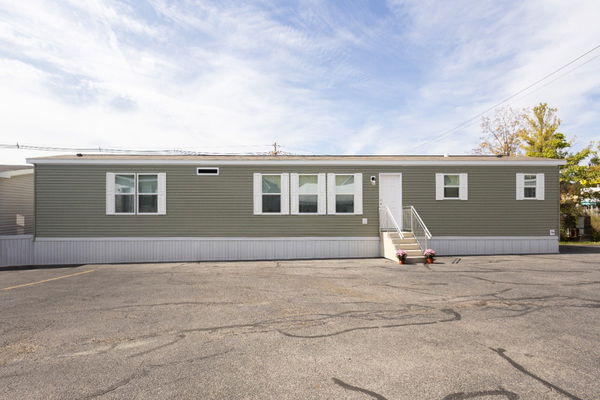
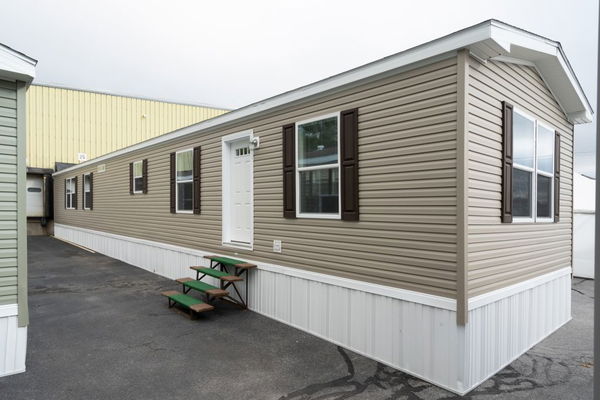
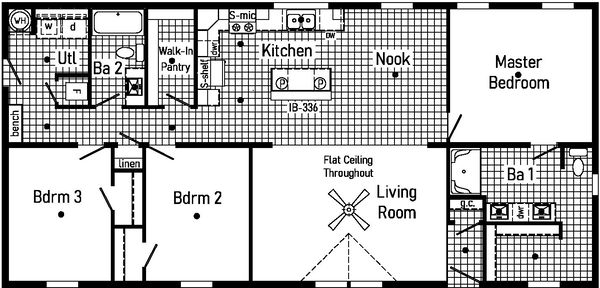
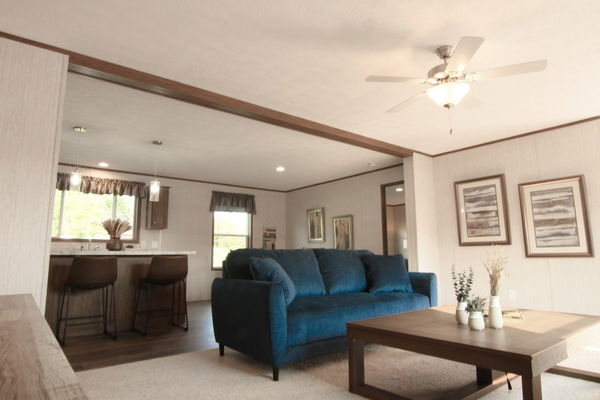
Blazer Select standard features
Construction
Transverse Floor System 2x6 - 14’ & 28’ Wide 2x8 - 16’ & 32’ Wide 2x6 Exterior Walls on 16” Centers** 20# Roof Load 3⁄4” OSB T&G Floor Decking Recessed Frame
Transverse Floor System 2x6 - 14’ & 28’ Wide 2x8 - 16’ & 32’ Wide 2x6 Exterior Walls on 16” Centers**
20# Roof Load 3⁄4” OSB T&G Floor Decking Recessed Frame Exterior
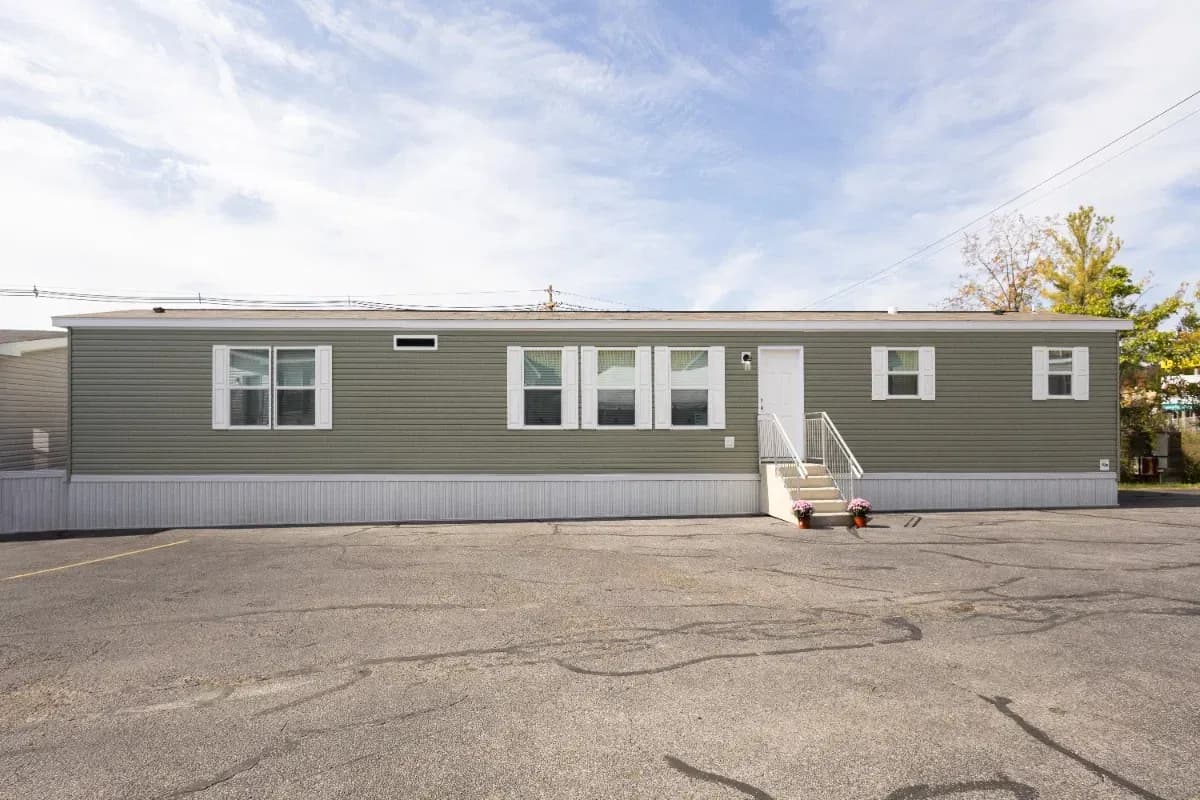
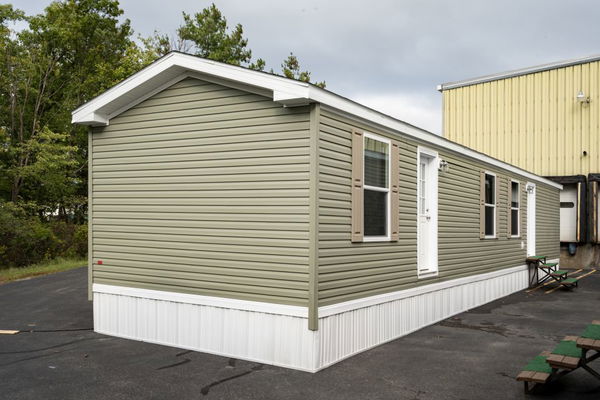
Gatsby at Front Door Seeded Glass Light at Rear Door GFI-Protected Exterior Receptacle
Vinyl Dutch Lap Siding
Sheathing Board Under Siding
Shingle Roof with
4“ Eaves on Single Section Homes
10” Eaves on Ranch Homes
Ridgevent Roof Ventilation System
6-Panel Fiberglass Front Door 38x80
6-Panel Rear Door 34x80
12” Raised Panel Shutters on
Front Door Side
Gatsby at Front Door Seeded Glass Light at Rear Door GFI-Protected Exterior Receptacle Vinyl Dutch Lap Siding Sheathing Board Under Siding Shingle Roof with 4“ Eaves on Single Section Homes
10” Eaves on Ranch Homes Ridgevent Roof Ventilation System 6-Panel Fiberglass Front Door 38x80 6-Panel Rear Door 34x80 12” Raised Panel Shutters on Front Door Side Interior

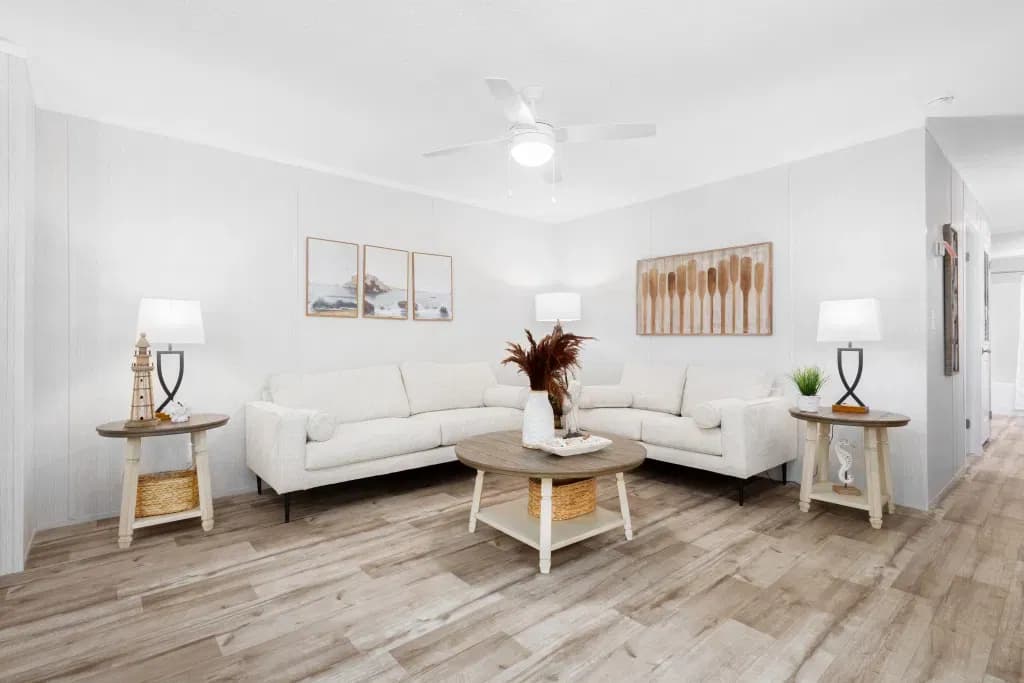
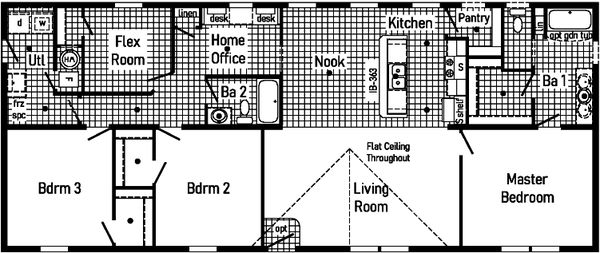
Flat Ceiling Throughout Stipple Ceiling 8’ Sidewall Height Shaw Take Away Carpet Rebond Carpet Pad Tackstrip Carpet Installation Shaw Vinyl Flooring Vinyl Wall Coverings on Gypsum Pre-Hung White 2-Panel Interior Doors with 2 Mortised Hinges 30” Interior Passage Doors Metal Interior Passage Sets Floor Mount Door Stops Smoke Detectors with Battery Back-Up Wire Shelving in Closets Designer-Coordinated Window Treatments LED Lights Throughout (except Bedrooms)
Flat Ceiling Throughout Stipple Ceiling 8’ Sidewall Height Shaw Take Away Carpet Rebond Carpet Pad Tackstrip Carpet Installation Shaw Vinyl Flooring Vinyl Wall Coverings on Gypsum Pre-Hung White 2-Panel Interior Doors with 2 Mortised Hinges
30” Interior Passage Doors Metal Interior Passage Sets Floor Mount Door Stops Smoke Detectors with Battery Back-Up Wire Shelving in Closets Designer-Coordinated Window Treatments LED Lights Throughout (except Bedrooms) Kitchen
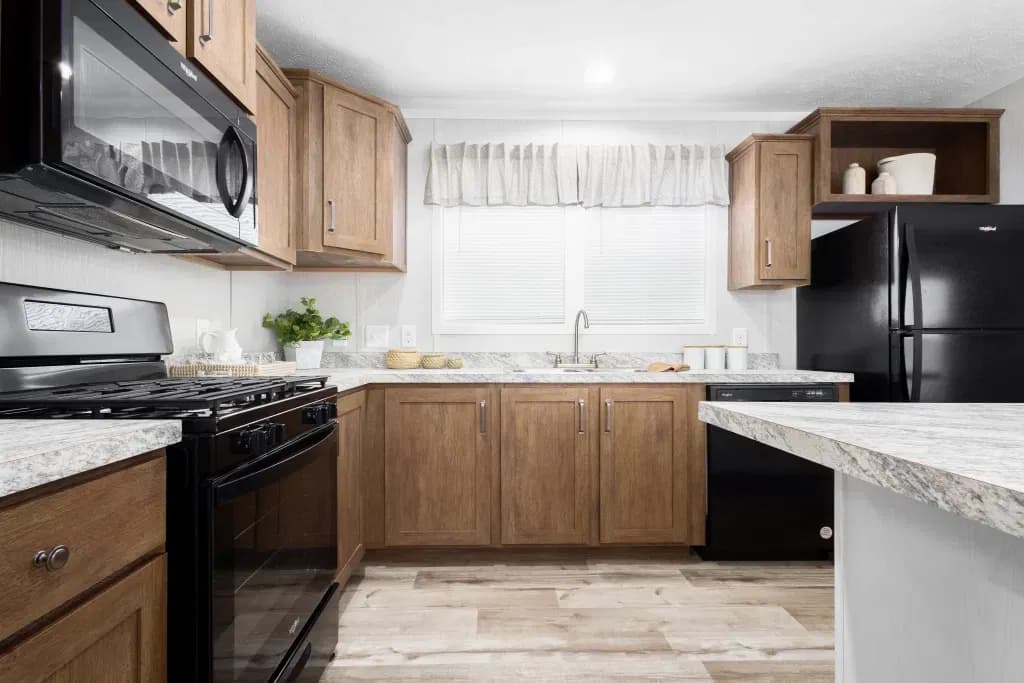
KCMA Certified Cabinets Mission Cabinet Doors Concealed Cabinet Hinges Brushed Nickel Cabinet Hardware 30” Staggered Overhead Cabinets Lined Base & Overhead Cabinets Soft Close Undermount Drawer Guides Base Shelves in Cabinets Laminate Countertops 4” Laminate Backsplash Stainless Steel Sink - 33x22x8 Hi-Rise Empire Brushed Nickel Kitchen Faucet
KCMA Certified Cabinets Mission Cabinet Doors Concealed Cabinet Hinges Brushed Nickel Cabinet Hardware 30” Staggered Overhead Cabinets Lined Base & Overhead Cabinets Soft Close Undermount Drawer Guides
Base Shelves in Cabinets Laminate Countertops 4” Laminate Backsplash Stainless Steel Sink - 33x22x8 Hi-Rise Empire Brushed Nickel Kitchen Faucet Other
18 Cubic Foot, Black No-Frost Refrigerator 30” Black Deluxe Electric Range Power Range Hood with Light
18 Cubic Foot, Black No-Frost Refrigerator 30” Black Deluxe Electric Range
Power Range Hood with Light Bathroom
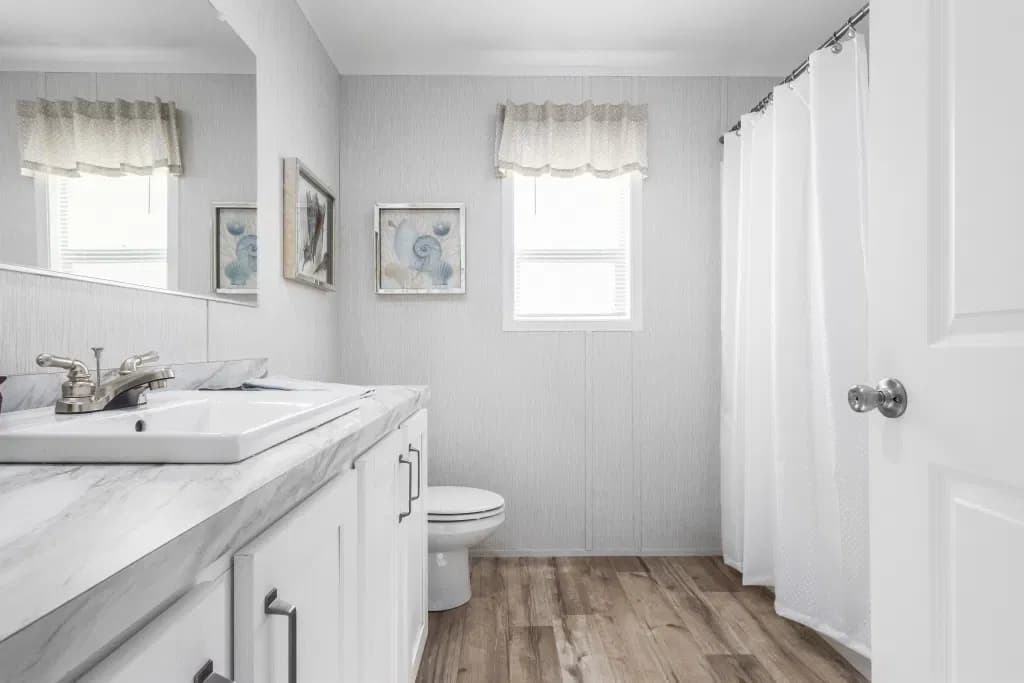
60” Tub/Shower - 2 Piece 1.6 Gallon Per Flush Elongated Toilets Laminate Countertops 4” Laminate Backsplash Lighted Vent Fan in Each Bath Mission Cabinet Doors Concealed Cabinet Hinges Brushed Nickel Cabinet Hardware Base Shelf in Vanities 36” High Vanities Empire Brushed Nickel Faucets
60” Tub/Shower - 2 Piece 1.6 Gallon Per Flush Elongated Toilets Laminate Countertops 4” Laminate Backsplash Lighted Vent Fan in Each Bath Mission Cabinet Doors
Concealed Cabinet Hinges Brushed Nickel Cabinet Hardware Base Shelf in Vanities 36” High Vanities Empire Brushed Nickel Faucets Bedroom
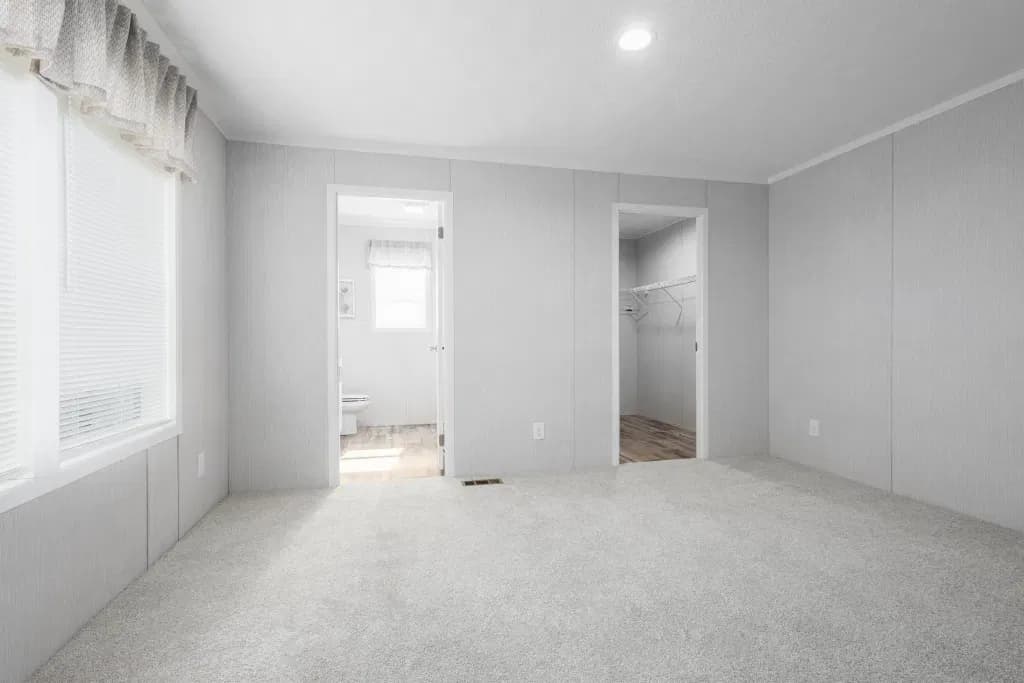
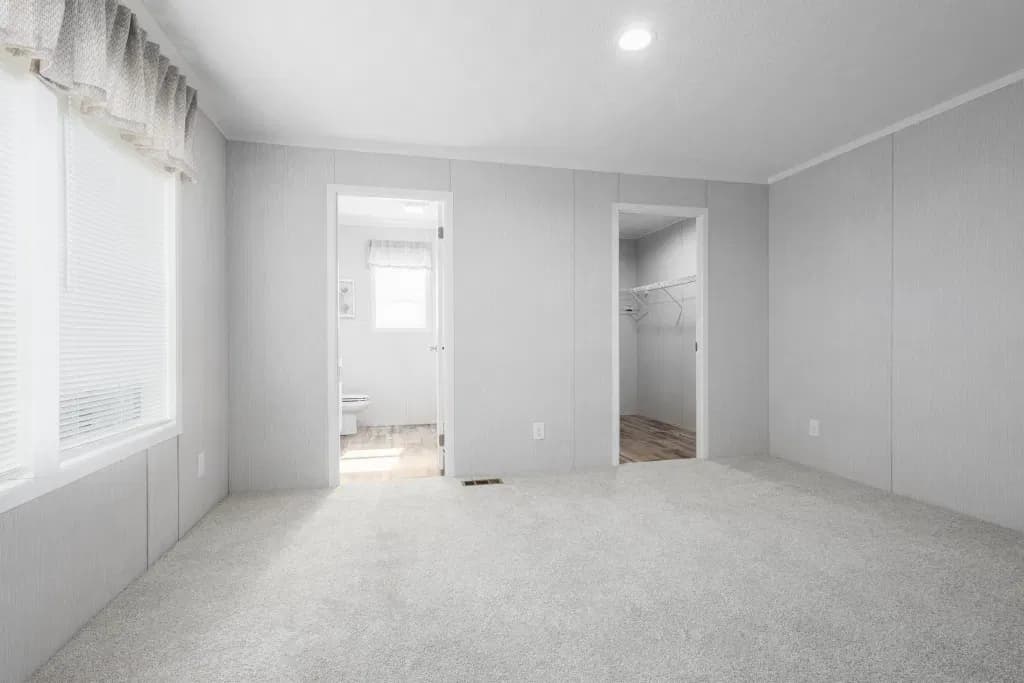
Switched Receptacles Egress Window Each Bedroom Wire Shelving in Wardrobes Recessed 6” LED Light in All Walk-In Closets & Pantry
Switched Receptacles Egress Window Each Bedroom Wire Shelving in Wardrobes
Recessed 6” LED Light in All Walk-In Closets & Pantry Mechanical
Plumbed & Wired for Washer with Quarter Turn Valve Vented and Wired for Dryer 200 AMP Electrical Service Copper Wiring Throughout 30 Gallon Electric Water Heater with Pan Electric Furnace w/ Grilled Door Air Exchange System for Furnace Aluminum Heat Ducts In-Floor Cross-Over Heating System Air Conditioner Ready Thermostat w/ 5-Wires Main Water Line Shut-Off Valve Vinyl Insulated Low-E Windows R-22 Fiberglass in Floor R-19 Fiberglass in Walls R-25 Avg. Blown in Ceiling-Single R-28 Avg. Blown in Ceiling-Multi
Plumbed & Wired for Washer with Quarter Turn Valve Vented and Wired for Dryer 200 AMP Electrical Service Copper Wiring Throughout 30 Gallon Electric Water Heater with Pan Electric Furnace w/ Grilled Door Air Exchange System for Furnace Aluminum Heat Ducts
In-Floor Cross-Over Heating System Air Conditioner Ready Thermostat w/ 5-Wires Main Water Line Shut-Off Valve Vinyl Insulated Low-E Windows R-22 Fiberglass in Floor R-19 Fiberglass in Walls R-25 Avg. Blown in Ceiling-Single R-28 Avg. Blown in Ceiling-Multi
God Bless American Homes, LLC
God Bless American Homes is a family owned, purpose driven Company whose goal is to bring quality, affordable housing to Southeast Ohio, Muskingum County and surrounding areas. We specialize in helping folks with design, purchasing and the financing of manufactured homes, mobile and modular. Our lending team has a wide-ranging selection of lending options for almost any buyer. We are looking forward to meeting your needs and being your next home provider, call us today to discuss!
Get started with God Bless American Homes, LLC
Find, design, and order your next home in a few clicks.
Sign up
Transverse Floor System 2x6 - 14’ & 28’ Wide 2x8 - 16’ & 32’ Wide 2x6 Exterior Walls on 16” Centers** 20# Roof Load 3⁄4” OSB T&G Floor Decking Recessed Frame Gatsby at Front Door Seeded Glass Light at Rear Door GFI-Protected Exterior Receptacle Vinyl Dutch Lap Siding Sheathing Board Under Siding Shingle Roof with 4“ Eaves on Single Section Homes 10” Eaves on Ranch Homes Ridgevent Roof Ventilation System 6-Panel Fiberglass Front Door 38x80 6-Panel Rear Door 34x80 12” Raised Panel Shutters on Front Door Side
Transverse Floor System 2x6 - 14’ & 28’ Wide 2x8 - 16’ & 32’ Wide 2x6 Exterior Walls on 16” Centers** 20# Roof Load 3⁄4” OSB T&G Floor Decking Recessed Frame Gatsby at Front Door Seeded Glass Light at Rear Door GFI-Protected Exterior Receptacle
Vinyl Dutch Lap Siding Sheathing Board Under Siding Shingle Roof with 4“ Eaves on Single Section Homes 10” Eaves on Ranch Homes Ridgevent Roof Ventilation System 6-Panel Fiberglass Front Door 38x80 6-Panel Rear Door 34x80 12” Raised Panel Shutters on Front Door Side
KCMA Certified Cabinets Mission Cabinet Doors Concealed Cabinet Hinges Brushed Nickel Cabinet Hardware 30” Staggered Overhead Cabinets Lined Base & Overhead Cabinets Soft Close Undermount Drawer Guides Base Shelves in Cabinets Laminate Countertops 4” Laminate Backsplash Stainless Steel Sink - 33x22x8 Hi-Rise Empire Brushed Nickel Kitchen Faucet
KCMA Certified Cabinets Mission Cabinet Doors Concealed Cabinet Hinges Brushed Nickel Cabinet Hardware 30” Staggered Overhead Cabinets Lined Base & Overhead Cabinets Soft Close Undermount Drawer Guides
Base Shelves in Cabinets Laminate Countertops 60” Tub/Shower - 2 Piece 1.6 Gallon Per Flush Elongated Toilets Laminate Countertops 4” Laminate Backsplash Lighted Vent Fan in Each Bath Mission Cabinet Doors Concealed Cabinet Hinges Brushed Nickel Cabinet Hardware Base Shelf in Vanities 36” High Vanities Empire Brushed Nickel Faucets
60” Tub/Shower - 2 Piece 1.6 Gallon Per Flush Elongated Toilets Laminate Countertops 4” Laminate Backsplash Lighted Vent Fan in Each Bath Mission Cabinet Doors
Concealed Cabinet Hinges Brushed Nickel Cabinet Hardware Base Shelf in Vanities 36” High Vanities Empire Brushed Nickel Faucets
Flat Ceiling Throughout Stipple Ceiling 8’ Sidewall Height Shaw Take Away Carpet Rebond Carpet Pad Tackstrip Carpet Installation Shaw Vinyl Flooring Vinyl Wall Coverings on Gypsum Pre-Hung White 2-Panel Interior Doors with 2 Mortised Hinges 30” Interior Passage Doors Metal Interior Passage Sets Floor Mount Door Stops Smoke Detectors with Battery Back-Up Wire Shelving in Closets Designer-Coordinated Window Treatments LED Lights Throughout (except Bedrooms) Switched Receptacles Egress Window Each Bedroom Wire Shelving in Wardrobes Recessed 6” LED Light in All Walk-In Closets & Pantry Images of homes are solely for illustrative purposes and should not be relied upon. Images may not accurately represent the actual condition of a home as constructed, and may contain options which are not standard on all homes.
4” Laminate Backsplash
Stainless Steel Sink - 33x22x8
Hi-Rise Empire Brushed Nickel
Kitchen Faucet
Flat Ceiling Throughout Stipple Ceiling 8’ Sidewall Height Shaw Take Away Carpet Rebond Carpet Pad Tackstrip Carpet Installation Shaw Vinyl Flooring Vinyl Wall Coverings on Gypsum Pre-Hung White 2-Panel Interior Doors with 2 Mortised Hinges 30” Interior Passage Doors Metal Interior Passage Sets
Floor Mount Door Stops Smoke Detectors with Battery Back-Up Wire Shelving in Closets Designer-Coordinated Window Treatments LED Lights Throughout (except Bedrooms) Switched Receptacles Egress Window Each Bedroom Wire Shelving in Wardrobes Recessed 6” LED Light in All Walk-In Closets & Pantry
400 - 750 sq. ft.
Charger
2 Bed | 2 Bath | 747 Sq. Ft. | 14' x 56'
Chevelle
2 Bed | 1 Bath | 747 Sq. Ft. | 13' 4" x 56'
750 - 1,200 sq. ft.
GTO
2 Bed | 1 Bath | 800 Sq. Ft. | 13' 4" x 60'
2 bedroom homes
Elite 5
2 Bed | 2 Bath | 1,253 Sq. Ft. | 28' x 52'
3 bedroom homes
Camaro
3 Bed | 2 Bath | 1,280 Sq. Ft. | 26' 8" x 48'
4 bedroom homes
Torino
4 Bed | 2 Bath | 1,813 Sq. Ft. | 26' 8" x 68'
Cuda
2 Bed | 2 Bath | 800 Sq. Ft. | 13' 4" x 60'
Elite 1
2 Bed | 1 Bath | 800 Sq. Ft. | 13' 4" x 60'
Mustang
2 Bed | 1 Bath | 800 Sq. Ft. | 14' x 60'
Boss
3 Bed | 2 Bath | 880 Sq. Ft. | 13' 4" x 66'
Challenger
2 Bed | 2 Bath | 907 Sq. Ft. | 13' 4" x 68'
GSX
2 Bed | 2 Bath | 907 Sq. Ft. | 13' 4" x 68'
Elite 2
2 Bed | 1 Bath | 907 Sq. Ft. | 13' 4" x 68'
Z-28
2 Bed | 1 Bath | 960 Sq. Ft. | 13' 4" x 72'
Corvette
3 Bed | 2 Bath | 960 Sq. Ft. | 13' 4" x 72'
Elite 7
3 Bed | 2 Bath | 960 Sq. Ft. | 28' 4" x 56'
Elite 3
3 Bed | 2 Bath | 1,013 Sq. Ft. | 13' 4" x 76'
Firebird
3 Bed | 2 Bath | 1,013 Sq. Ft. | 13' 4" x 76'
Roadrunner
3 Bed | 2 Bath | 1,067 Sq. Ft. | 28' x 40'
Hellcat
3 Bed | 2 Bath | 1,140 Sq. Ft. | 15' x 76'
442
3 Bed | 2 Bath | 1,140 Sq. Ft. | 15' x 76'
Trans AM
3 Bed | 2 Bath | 1,173 Sq. Ft. | 26' 8" x 44'
ZR1
3 Bed | 2 Bath | 1,280 Sq. Ft. | 26' 8" x 48'
Dart
3 Bed | 2 Bath | 1,280 Sq. Ft. | 28' x 48'
Elite 4
3 Bed | 2 Bath | 1,280 Sq. Ft. | 28' x 48'
Charger
3 Bed | 2 Bath | 1,387 Sq. Ft. | 26' 8" x 52'
Shelby
3 Bed | 2 Bath | 1,387 Sq. Ft. | 26' 8" x 48'
Shelby
3 Bed | 2 Bath | 1,387 Sq. Ft. | 28' x 52'
Polara
3 Bed | 2 Bath | 1,387 Sq. Ft. | 28' x 52'
Elite 6
3 Bed | 2 Bath | 1,387 Sq. Ft. | 28' x 52'
Grand Am
3 Bed | 2 Bath | 1,387 Sq. Ft. | 28' x 52'
Super Bee
3 Bed | 2 Bath | 1,387 Sq. Ft. | 28' x 52'
Elite 9
3 Bed | 2 Bath | 1,471 Sq. Ft. | 28' x 60'
Wildcat
3 Bed | 2 Bath | 1,493 Sq. Ft. | 26' 8" x 56'
Super Sport
3 Bed | 2 Bath | 1,493 Sq. Ft. | 26' 8" x 56'
Elite 8
3 Bed | 2 Bath | 1,493 Sq. Ft. | 26' 8" x 56'
Mach 1
3 Bed | 2 Bath | 1,493 Sq. Ft. | 26' 8" x 56'
Swinger
3 Bed | 2 Bath | 1,493 Sq. Ft. | 26' 8" x 56'
GTX
3 Bed | 3 Bath | 1,600 Sq. Ft. | 28' x 60'
Cobra
3 Bed | 2 Bath | 1,600 Sq. Ft. | 26' 8" x 60'
Superbird
3 Bed | 2 Bath | 1,600 Sq. Ft. | 26' 8" x 60'
Malibu
3 Bed | 2 Bath | 1,600 Sq. Ft. | 28' x 66'
Elite
3 Bed | 2 Bath | 1,707 Sq. Ft. | 26' 8" x 64'
AMX
3 Bed | 2 Bath | 1,707 Sq. Ft. | 26' 8" x 64'
Cyclone
3 Bed | 2 Bath | 1,813 Sq. Ft. | 26' 8" x 68'
Stingray
4 Bed | 2 Bath | 2,027 Sq. Ft. | 26' 8" x 76'